
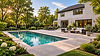
Residential & Outdoor Structure Engineering
Permit-ready structural engineering for decks, pergolas, pools, outdoor living structures, additions, and residential projects across PA and NJ.

A Smarter Standard for Structural Engineering
CoreSpan Engineering is a specialized structural engineering partner for residential projects, outdoor living structures, and custom construction conditions. We provide engineering support for decks, pergolas, poolside structures, home additions, site plans, structural attachments, and permit-ready documentation designed for real-world installation.
Our services help homeowners, contractors, builders, dealers, and design professionals move projects from concept to permit submission with confidence. From louvered pergolas, decks, pools, and residential structural conditions to civil and architectural support, our work is built around clear documentation, practical engineering, and efficient project coordination.

Structural Engineering Services

Speciality Shade Structure Engineering
Structural engineering for attached and freestanding louvered pergolas, pavilions, shade structures, canopies, roof systems, and other outdoor living structures. CoreSpan reviews the structure, posts, beams, footings, attachments, connections, and load requirements to support safe, code-conscious installation and permit submission.

Deck Engineering
Engineering support for new decks, deck additions, elevated deck structures, framing modifications, footings, beam layouts, railing support, and deck-mounted outdoor structures. CoreSpan helps homeowners, contractors, and builders prepare clear structural documentation for residential deck projects requiring permit or engineering review.

Pool Structural Plans
Structural engineering for poolside structures and outdoor living elements located around pools, including pavilions, pergolas, shade structures, equipment enclosures, retaining features, masonry elements, and custom backyard construction conditions. CoreSpan helps ensure pool-adjacent structures are properly reviewed for layout, support, attachment, and applicable load requirements.

Residential Structural Engineering
Structural engineering support for residential projects, outdoor living upgrades, framing conditions, attachments, beams, posts, footings, and custom construction details. CoreSpan works with homeowners, contractors, deck builders, pool contractors, and outdoor living professionals to provide documentation that supports safe construction and permit review.

Wind & Snow Load Analysis
Site-specific snow and wind load analysis for pergolas, decks, roof systems, pavilions, shade structures, poolside structures, and outdoor living projects. Evaluations are based on project location, exposure, structure type, height, attachment method, snow accumulation risk, and applicable local code requirements.

Permit-Ready Drawing Sets
Clear structural documentation prepared to support permit applications, including framing notes, footing details, connection details, load criteria, and engineer-stamped pages when required. Permit-ready drawing sets are designed to help homeowners, contractors, and builders submit organized project documentation to the appropriate municipality or township.

Engineer-Stamped Structural Plans
Engineer-reviewed and stamped structural plans for projects that require professional documentation for permit submission, township review, contractor coordination, or project approval processes. CoreSpan provides stamped drawings, details, calculations, letters, or supporting documentation when the project scope and review requirements call for it.
Civil / Architectural Engineering Services

Site Plans
Site plan support for residential projects, outdoor living layouts, additions, accessory structures, pools, patios, decks, driveways, and related improvements. CoreSpan helps document project location, layout, structure placement, and site conditions to support permit applications and municipal review.

Home Additions
Engineering and design support for residential additions, expanded living areas, attached structures, and new construction conditions that modify or extend the existing home. CoreSpan helps prepare the structural and layout documentation needed to move addition projects from concept toward permit-ready plans.

Full Home Design
Design and engineering support for full residential home projects, including layout planning, structural coordination, documentation, and permit-focused plan development. CoreSpan helps organize the technical details needed to support construction planning, builder coordination, and municipal submission.

Kitchens, Bathrooms & Basements
Engineering and design support for interior renovation projects involving kitchens, bathrooms, basements, wall modifications, structural changes, layout adjustments, and permit-required improvements. CoreSpan helps homeowners and contractors prepare documentation for projects that go beyond cosmetic updates.

Pavement / Pervious Concerete
Civil engineering support for pavement layouts, driveway areas, hardscape surfaces, drainage-conscious improvements, and pervious concrete applications. CoreSpan helps document pavement-related project conditions where site layout, surface design, water movement, or municipal requirements need to be considered.

Civil Engineering Support
Civil engineering support for residential and site-related projects requiring layout review, documentation, grading considerations, drainage coordination, hardscape planning, or permit submission assistance. CoreSpan helps connect the structural, site, and municipal requirements needed to move projects forward with clarity.
Confidence Starts with the Structure
From decks and pergolas to pools, additions, and outdoor living projects, proper engineering helps turn ideas into buildable plans with fewer surprises along the way.
01
Permit Confidence
Clear engineering documentation helps support smoother permit submissions with the structural details, load information, and stamped plans municipalities often require.
02
Fewer Project Delays
Permit-ready drawings, footing details, connection notes, and structural review help reduce confusion, back-and-forth revisions, and preventable delays before construction begins.
03
Safer Outdoor Living Projects
Decks, pergolas, pools, pavilions, and outdoor structures need to account for snow, wind, spans, attachments, footings, and real-world site conditions.
04
Better Contractor Coordination
Organized plans and repeatable engineering details help contractors, builders, and dealers understand what needs to be built before crews arrive on site.
05
Stronger Long-Term Value
Proper engineering helps protect the homeowner’s investment by supporting structural performance, code-conscious construction, and long-term confidence.

Repeat Contractor Engineering Programs
Contractor programs are available for repeat clients who regularly need engineering support for pergolas, decks, poolside structures, outdoor living projects, structural attachments, and permit-ready documentation.
Program options may include:
-
Preferred contractor pricing
-
Faster review process for repeat project types
-
Standardized engineering details
-
Master details for common installations
-
Project-specific stamped letters or drawings
-
Engineering support for permit review comments or revisions
-
Support for residential outdoor living, deck, pool, pergola, and specialty structure projects
Ready to Standardize Your Engineering?
Start Your Project

